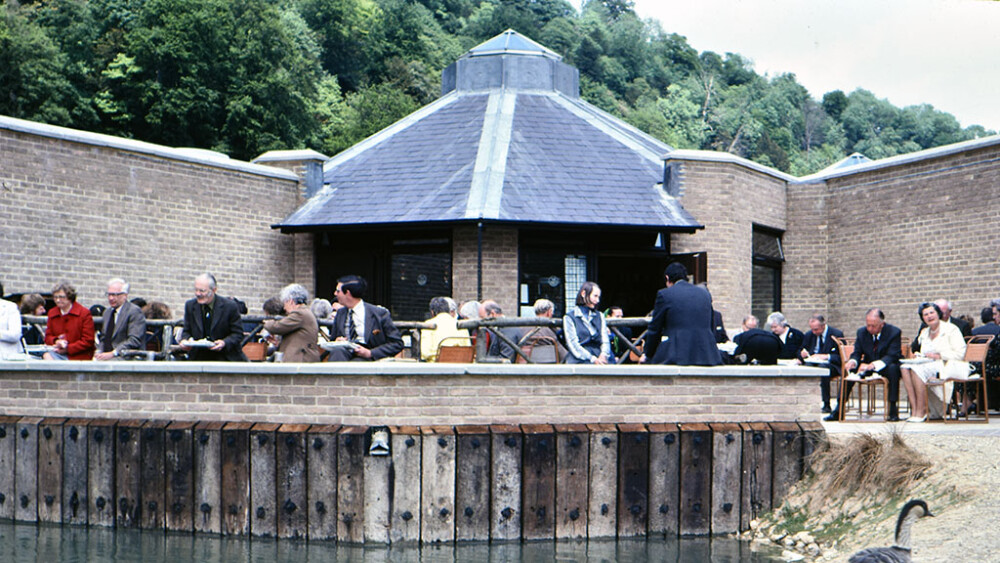
For many visitors, the journey through WWT Arundel begins at the distinctive octagonal brick building overlooking the reserve.
Whether you're arriving for a day of wildlife watching, meeting friends for coffee, browsing the gift shop or attending an event, the visitor centre has been welcoming guests for more than four decades. But the building we know today has a fascinating history of innovation, adaptation and growth.
Building on Wetland Foundations
In 1971, while the site plans were being considered by local councils, sketches for the proposed visitor centre and restaurant were drawn up by architect John Warner of Bognor Regis. These even included Sir Peter Scott's idea for café windows that were partially submerged, allowing visitors to watch ducks underwater!
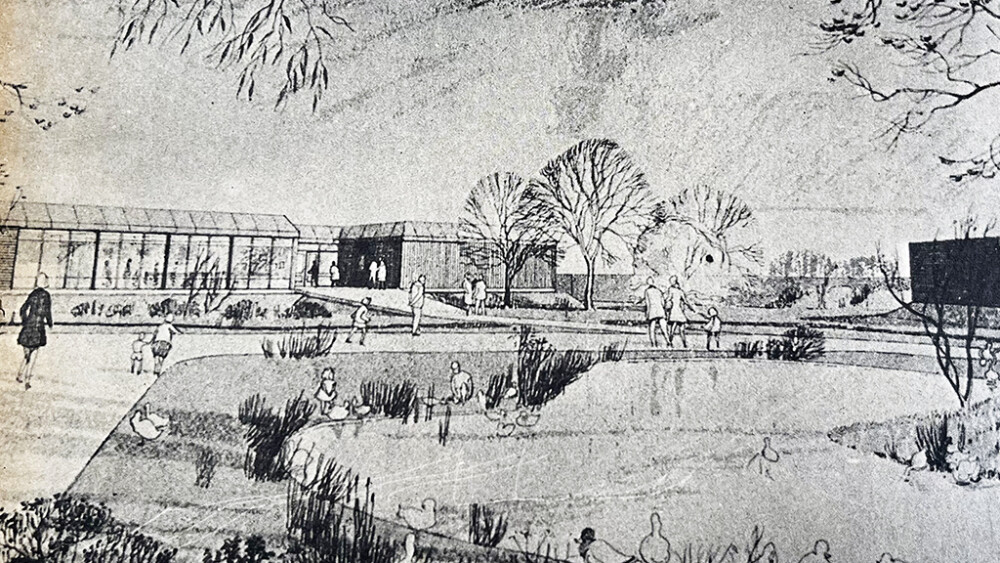
Initial drawing of visitor centre proposed in 1971, architect John Warner of Bognor Regis
The plans for the visitor centre were finalised before 1976, but fundraising and the challenges of building on wetlands delayed the project, so the centre opened on Nov 10 1976 with a portakabin at the second gate serving as the admission point.
The foundation stone for the new visitor centre was laid in May 1977, with construction taking place between 1978 and 1979. The project was made possible through generous donations from Mr Ernest Kleinwort and Sir Charles Hayward.
Designed by architect Neil Holland, the building was a striking example of architecture working in harmony with its surroundings. Its distinctive octagonal, modular design offered panoramic views across the wetlands while minimising its impact on the landscape.
Building on the soft alluvial mud of the Arun Valley presented a unique challenge. To ensure stability, the entire structure was constructed on a specially designed precast concrete raft, preventing it from sinking into the wetland soils below. The innovative design later received a Civic Trust Environmental Award, recognising its sensitive approach to the environment.
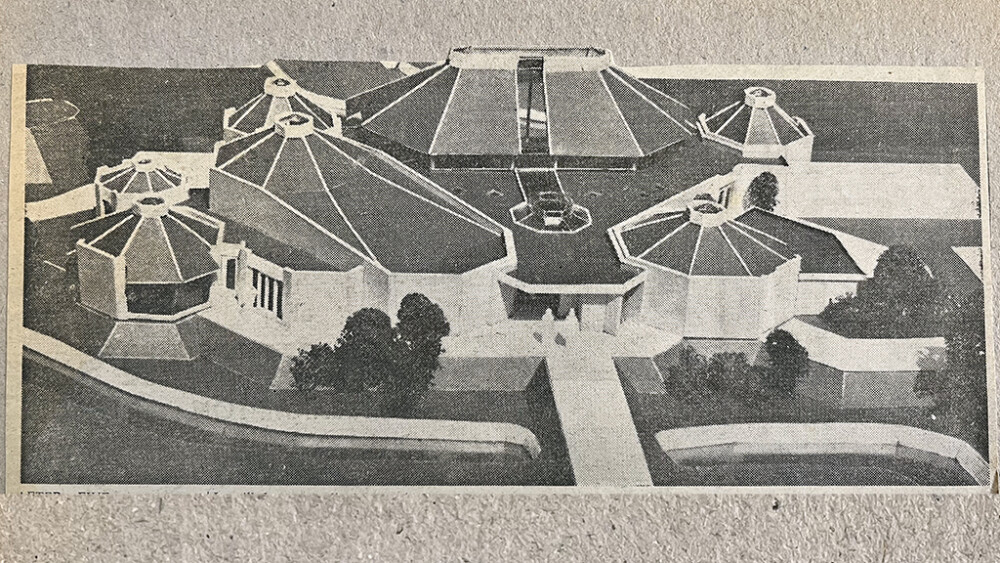
The 1976 model of architect Neil Holland's winning design for the visitor centre.
Opening the Doors
On 1 April 1980, the visitor centre officially opened following a ceremony led by Mrs Ernest Kleinwort and WWT founder Sir Peter Scott.
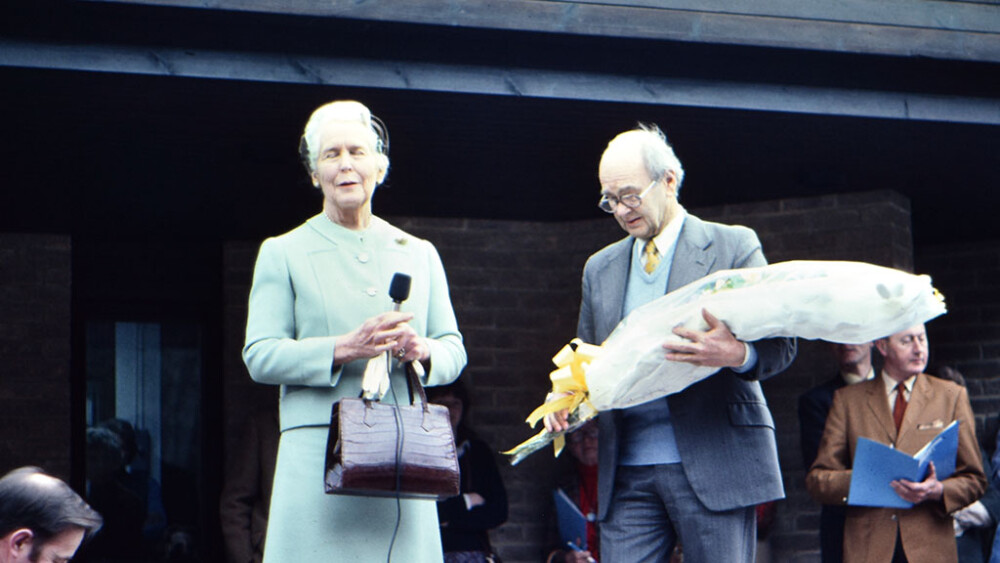
Mrs Ernest Kleinwort and WWT founder Sir Peter Scott open the visitor centre on April 1, 1980.
The original visitor experience was rather different from today. Visitors approached the building via a solid path leading directly to the brick-fronted entrance, where admission was purchased through a small ticket window inside the building.
Over time, the entrance evolved. Additional glazing enclosed some of the original outdoor space, creating a larger and more welcoming foyer. In 2022, automatic entrance doors were installed, improving accessibility for visitors and reflecting the centre's ongoing commitment to inclusivity.
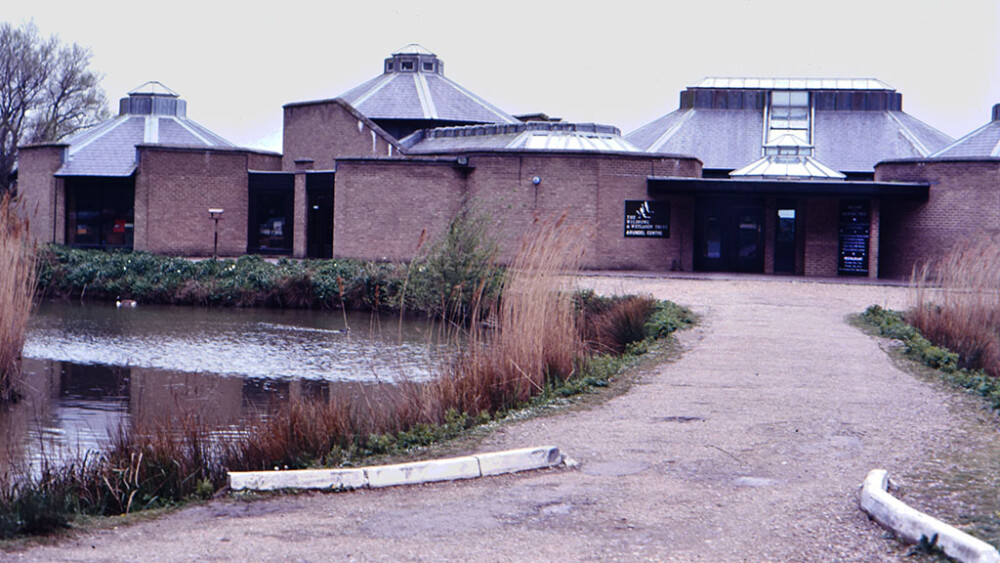
The solid pathway leading to the visitor centre, here in the mid-1980s.
The Early Days of the Visitor Centre
The gift shop has been part of the centre since the beginning. There was no café or food service for visitors, but you could buy food for ducks from the information desk, which was operated by the Friends of Arundel Wildfowl Trust. Feeding the reserve's waterbirds was a popular part of the visitor experience and remains a fond memory for many who visited during the early years.
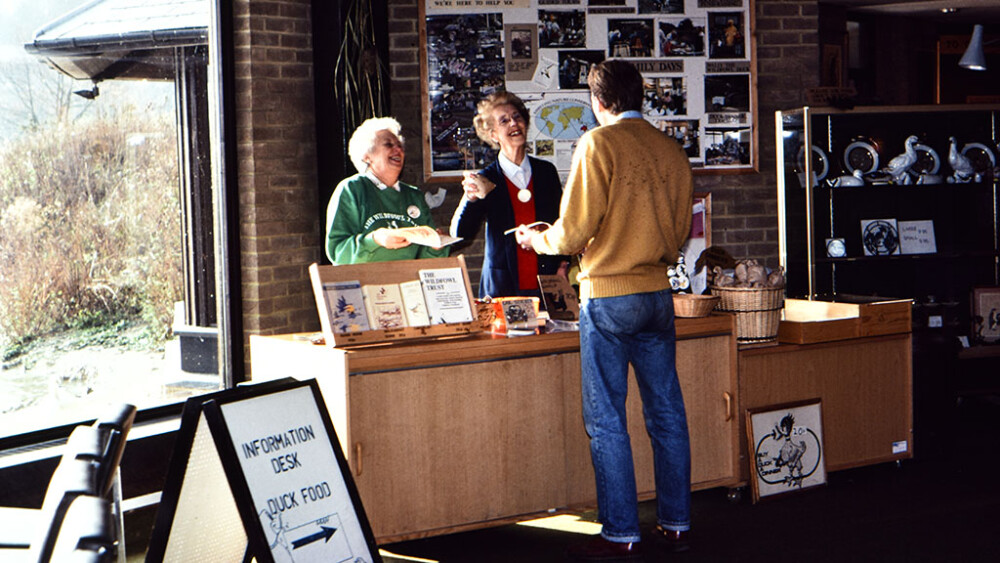
The Visitor Centre info desk in the gallery mid-1980's staffed by members of the supporters group.
The Original Gallery
The main gallery space looked rather different when the visitor centre first opened. Along the south-facing side of the building, rows of seats were positioned beside the large windows, allowing visitors to relax and enjoy views across the wetland lagoon.
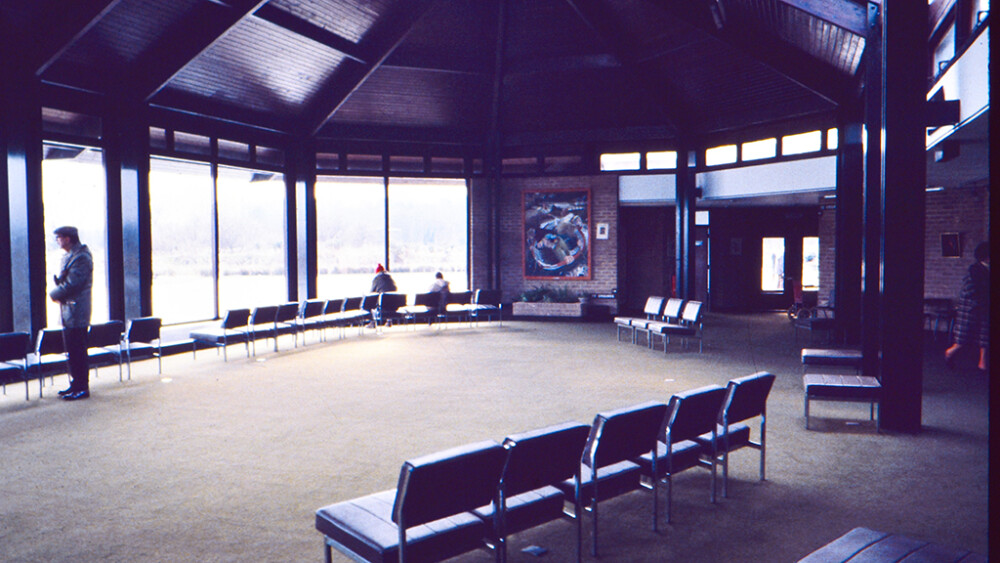
Inside the Visitor Centre in 1981.
The opposite wall served as an art gallery, displaying a regularly changing collection of wildlife prints and paintings. Many of the artworks were available to purchase through the gift shop, offering visitors the chance to take home a reminder of their visit while supporting wildlife-inspired artists.
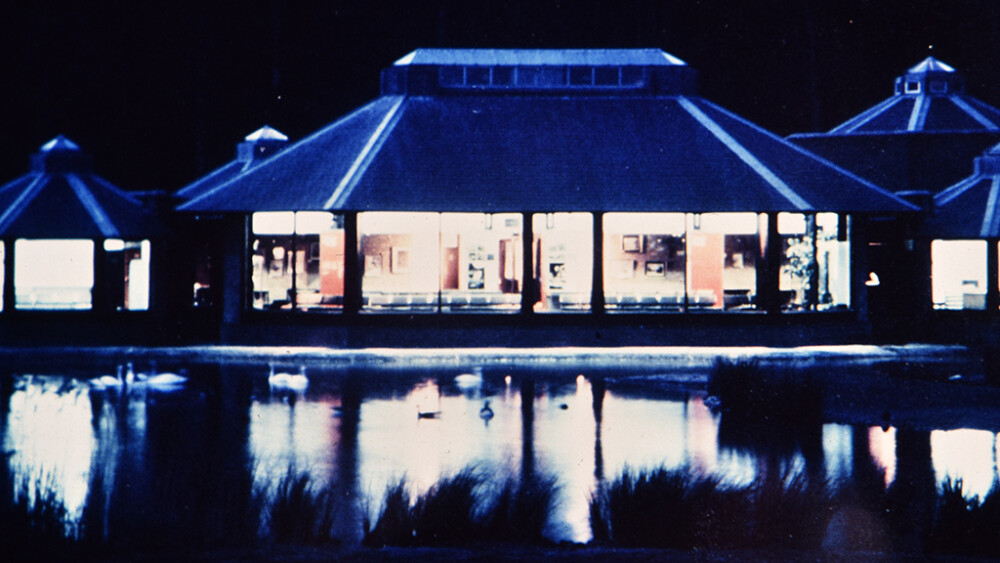
Visitor centre at night, with brick gallery walls with art just visible.
Today, this space has taken on a new role as the seating area for the Water's Edge Café, but the panoramic views across the wetlands remain one of the most distinctive features of the visitor centre experience.
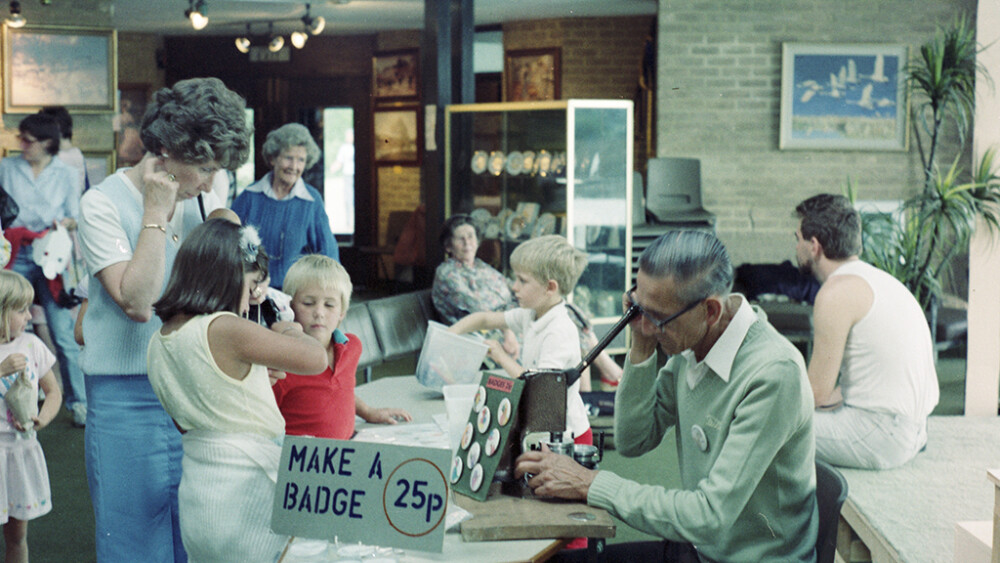
Bustling visitor centre gallery in the 1990s - artworks visible on the gallery walls.
Growing with the Times
As visitor numbers increased, the centre expanded. In 1984, an additional turret was added to the building, extending upwards from what had originally been an outdoor seating area (see photo above). This development created a dedicated catering space, with food preparation facilities on the ground floor and customer seating above. A dumbwaiter was installed to transport food between floors and remains in use today.
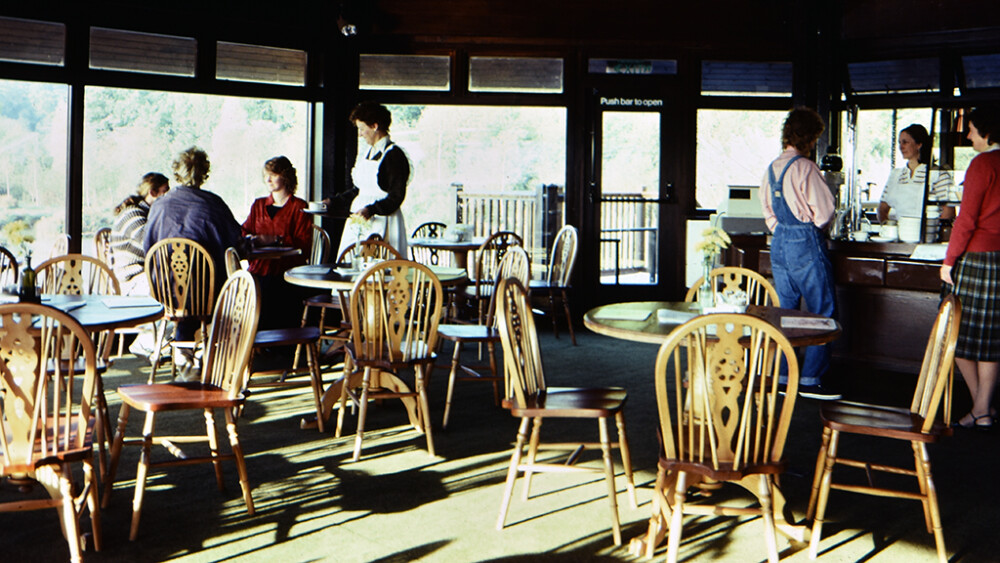
The first café at WWT Arundel opened in 1985 in the new turret upstairs
The upstairs seating area was further enhanced in 1989 with a decorative frieze depicting eider ducks, painted by artist Mark Hulme. The artwork still survives and can be seen today in the aptly named Castle Meeting Room, which enjoys spectacular views across the wetlands towards Arundel Castle.
Over the years, the catering offer has evolved considerably, but these features remain a reminder of how the visitor centre adapted to meet the needs of a growing number of visitors while retaining its unique character.
A Place for Learning
Education has always been at the heart of WWT Arundel's mission.
The section of the building now occupied by staff offices was originally a dedicated learning classroom with its own external entrance. Thousands of schoolchildren and community groups passed through its doors, learning about wetlands, wildlife and conservation.
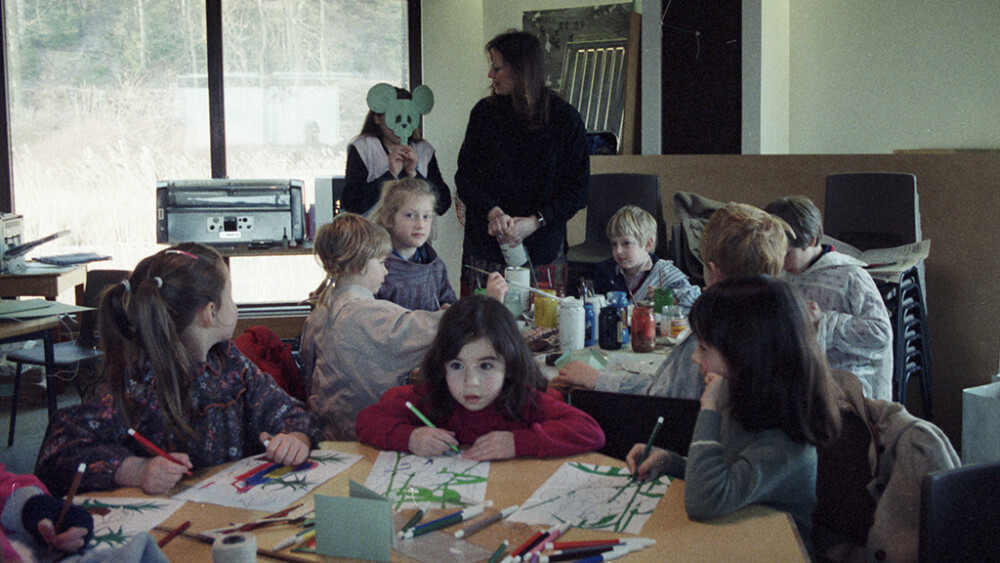
Original Education Room is now staff offices as learning moved outdoors
The visitor centre also featured an 80-seat theatre called the Ernest Kleinwort Hall, which hosted school presentations, wildlife talks, meetings and film screenings. For many years it served as a hub for learning, engagement and community events.
Today, education at WWT Arundel has evolved into a more immersive Learning Outside the Classroom approach with the Outlook In Building is a dedicated space for formal and informal learning. Rather than learning indoors, school groups head out onto the reserve to get nose-to-beak with nature, exploring wetlands first-hand and discovering wildlife through direct experiences in the habitats that surround them.
This hands-on approach helps inspire curiosity, deepen connections with the natural world and create memorable encounters with wildlife that stay with young people long after their visit.
Adapting for Future Generations
Like the wetlands themselves, the visitor centre continues to evolve.
In 2023, the underused theatre was transformed into a Changing Places toilet, providing vital facilities for visitors with complex accessibility needs. The redevelopment also created additional stockroom space for the shop and improved welfare facilities for staff.
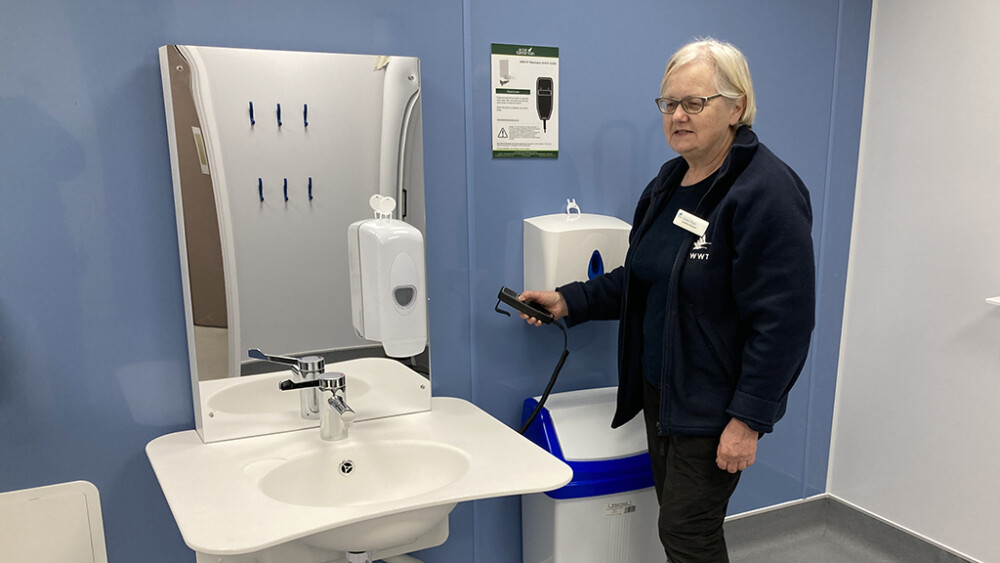
The underused theatre was converted to a Changing Places toilet in 2023
These changes ensured the building continues to meet the needs of today's visitors while remaining true to its original purpose: connecting people with nature.
Looking Back, Looking Forward
Fifty years after visitors first stepped through the gates and paid admission at a temporary portakabin, the visitor centre has become the heart of WWT Arundel.
Its award-winning design, innovative engineering and continuous adaptation reflect the story of the reserve itself. From welcoming generations of visitors and school groups to providing a space for learning, discovery and relaxation, the building has played a central role in WWT Arundel's history.
As the reserve looks to the future, the visitor centre will continue to evolve, ensuring future generations can discover, enjoy and connect with wetlands for many years to come.